
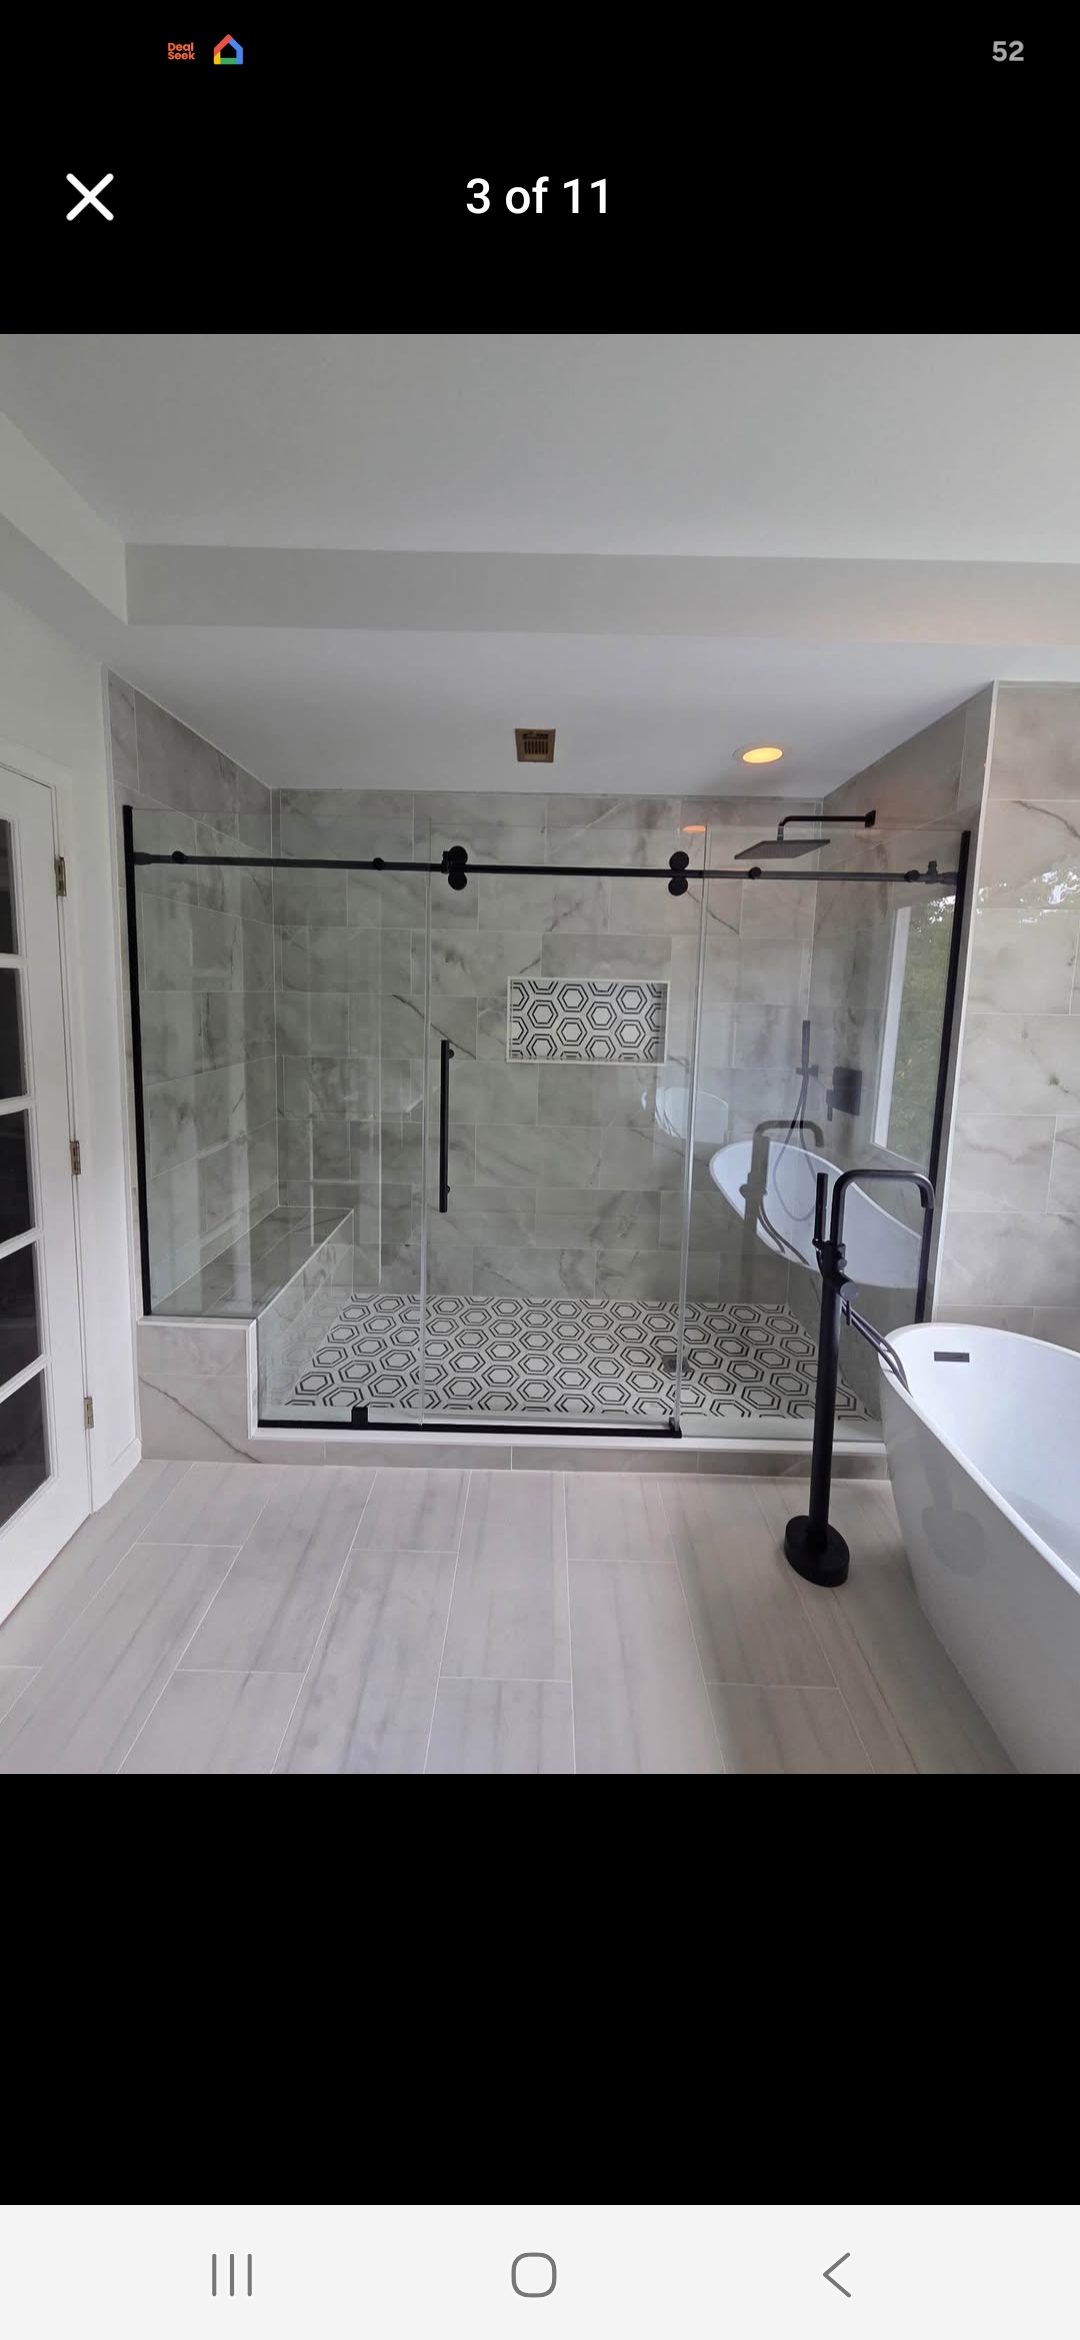
A small bathroom can feel bigger with the right plan. Glass showers, smart storage, light colors, and good ventilation do most of the work. These ideas suit many homes in North Palm Beach, where the air is often humid and every inch of floor space counts.
Start with the layout and the door
Before you pick finishes, look at how the room works. Measure the floor and mark where the door swings. A door that opens into the room can take up valuable space. Some homeowners switch to a pocket door or a sliding door to free up the floor.
Think about how you move through the room. Stand at the sink and the toilet in your mind. Leave enough room to open cabinet doors and drawers without bumping into anything. Small changes in layout often make the biggest difference.
Choose a glass shower enclosure
A glass shower can make a small bath look open. Light passes through the glass, so the room feels less closed in. Frameless glass has a clean look and few visible metal parts. A hinged door needs swing room, while a sliding door works well in tight spaces. Choose the style that fits your wall.
Glass needs regular care. Water spots build up over time. Wiping the glass with a squeegee after each shower helps keep it clear. Ask your contractor about easy-clean coatings if you want less scrubbing.
Use light colors and simple finishes
Light walls and floors reflect more light. White, soft gray, and warm beige are common choices. Keep the tile pattern simple. Large tiles with few grout lines can make a small floor look larger. Busy patterns can make the room feel crowded.
If you want a bold look, use it in small doses. A colored towel bar, a patterned mat, or one accent wall can add personality. Keep the rest of the room calm so it still feels bright.
Add storage that fits the wall
Storage is often the biggest problem in a small bath. Look for wall space you can use. A recessed medicine cabinet sits inside the wall, so it does not stick out into the room. A tall, narrow cabinet can hold towels and cleaning supplies without taking much floor space.
Here are a few storage ideas that work well in small baths:
- Recessed shower niche for shampoo, soap, and razors.
- Medicine cabinet set into the wall above the sink.
- Narrow tower beside the toilet or near the door.
- Drawers in place of a deep cabinet under the sink, so items are easy to reach.
A floating vanity leaves the floor visible under the sink. That open look helps the room feel larger. It also makes cleaning the floor easier.
Plan lighting in layers
Good light helps a small room feel larger. Use a ceiling light for general light. Add a vanity light at face height as well. Face-level light is better than light from above alone, because it reduces shadows when you shave or apply makeup. A dimmer lets you change the mood for morning or evening use.
Do not skip ventilation
A small bathroom fills with steam quickly. Steam can cause peeling paint, soft drywall, and mildew. A fan with enough power for the room clears the air. Run the fan during and after every shower. Make sure the fan vents outside, not into the attic.
A humidity-sensing fan turns on by itself when the air gets damp. That feature is helpful in South Florida, where humid days are common. Ask about the fan size and the duct route before the work begins, so the new fan works as it should.
Pick a shower or tub that fits your life
A tub can be a good choice for families with young children. A walk-in shower often works better in a tight room. A curbless entry can make the floor flow feel open and modern. Ask about drain placement and floor slope, because those details affect comfort and how the floor looks when you are done.
Focus your budget on the right features
Decide early which features matter most to you. Many homeowners spend more on the shower, the vanity, and the lighting. They keep other areas simple. Write down your top three priorities, then share the list with your contractor. A clear list keeps the plan on track.
What to expect from the planning process
Start with a visit to the home. The team will measure the room, check the plumbing location, and look at the ventilation. Then you can talk through the layout, the glass, the storage, and the finishes. Free estimates are available, so you can compare ideas before you commit to a plan.
Art Lego serves North Palm Beach and nearby communities across Palm Beach County, St. Lucie County, and Martin County. You can learn more about our bathroom remodeling services and the other remodeling work we offer.
Ready to make your small bathroom feel bright and useful? Call Art Lego at 561-574-3769 for a free estimate. We will walk through the room with you, talk through your options, and help you choose ideas that fit your home.
Frequently Asked Questions
What makes a small bathroom feel bigger?
Light colors, a glass shower, a floating vanity, and good lighting all help. Storage built into the wall also keeps the floor clear.
Should I choose a tub or a walk-in shower for a small bath?
A walk-in shower often fits a tight room better. A tub can work well for families with young children. Think about how you use the room each day.
Why is ventilation important in a small bathroom?
Steam builds up fast in small rooms. A strong fan that vents outside helps prevent peeling paint, soft drywall, and mildew.
Do you offer free estimates for bathroom remodels?
Yes. Art Lego offers free estimates. Call 561-574-3769 to set up a visit.