
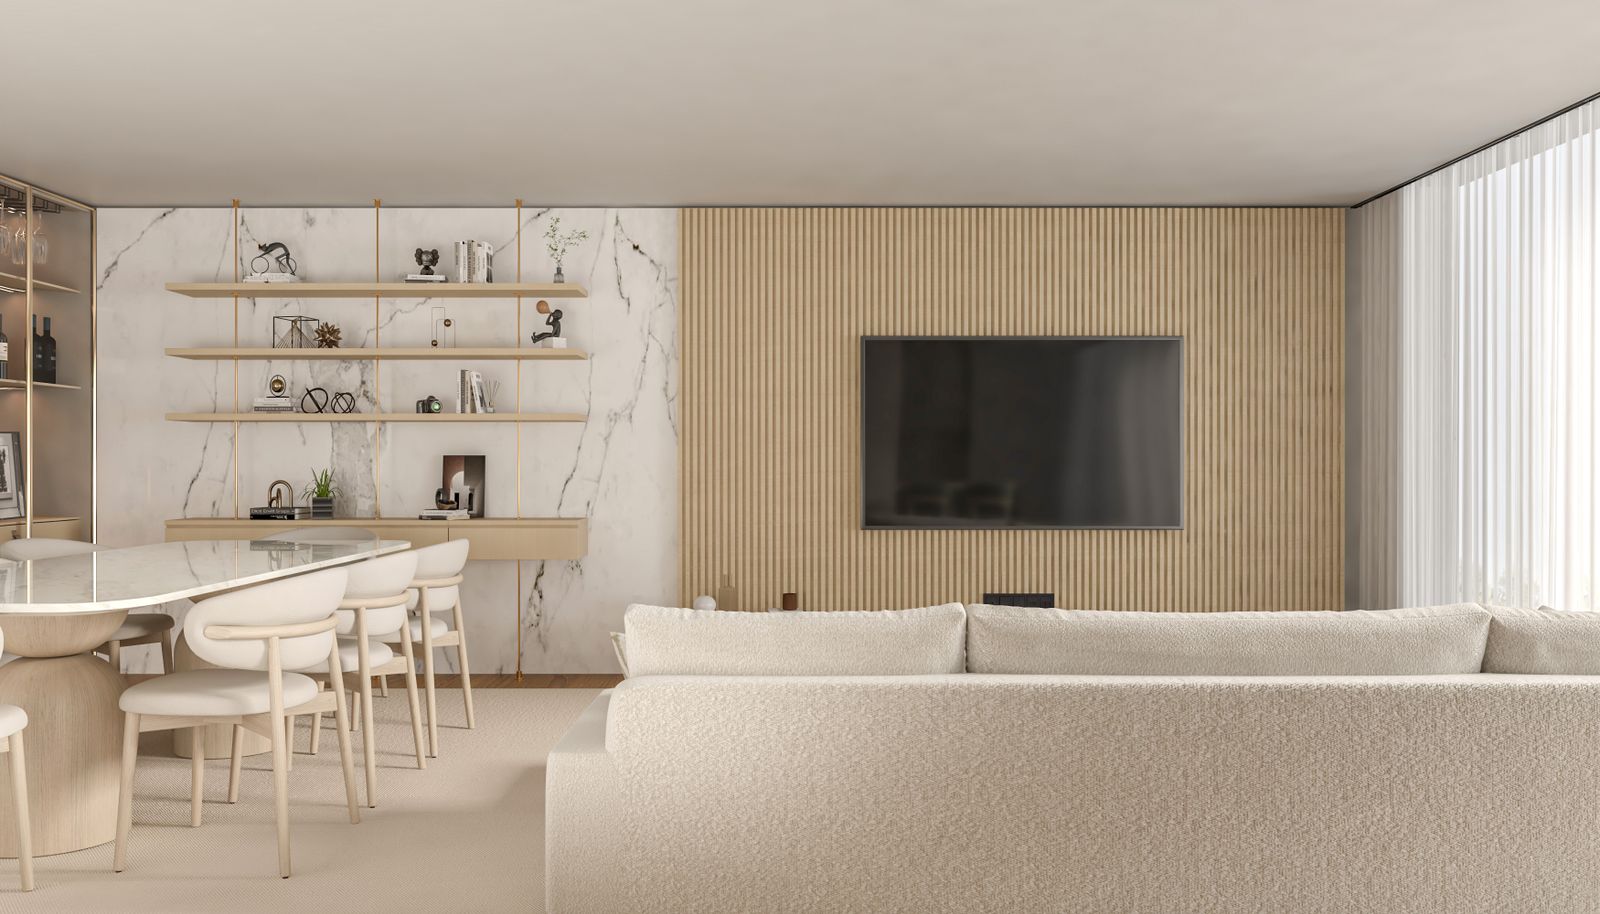
Opening up a floor plan means taking out or reshaping walls so the kitchen, dining and living areas feel like one space. In Palm Beach Gardens, the work starts with checking which walls carry weight and what runs inside them. A clear plan before demolition keeps the project moving and avoids surprises.
What Opening a Floor Plan Really Means
A floor plan change can be small or large. Some homeowners remove one short wall between a kitchen and a dining room. Others take out a central wall and reshape the whole first floor. Either way, the goal is the same: more light, better flow and a home that fits how your family lives each day.
Before any demolition, look closely at the structure. Some walls are load-bearing, which means they hold up the floor or roof above. Removing one usually needs a beam or header to carry that weight. This is not a step to guess at, so have a qualified professional check it first.
Questions to Ask Before You Start
Good planning starts with a few honest questions. Asking them early saves time and stress later.
- Which walls are load-bearing? A contractor can check the framing from the attic or crawl space.
- What runs through the walls? Wires, gas lines, plumbing and air ducts often hide inside.
- Where should the new opening sit? Think about sightlines from the front door and from the kitchen sink.
- How will you live during the work? Dust control, a working bathroom and safe access to the kitchen all matter.
Write down your answers. They will shape the scope of work and the order of each step.
Choosing the Right Layout
Not every open plan works for every home. A wide opening can make a room feel bright, but it can also remove wall space you need for cabinets, a TV or furniture. Take time to measure each room and mark the furniture on paper or on the floor with painter's tape. This simple test shows how the space will feel once the walls are gone.
Think about noise too. Open rooms carry sound further. A kitchen that opens to a living room may need a good range hood and thoughtful lighting to stay comfortable during meals and guests.
Flooring and Paint Transitions
When two rooms become one, the floor needs to flow across the new opening. Avoid sudden changes in height or color. If the old floors are different, plan for a transition strip or a continuous material. Deciding this early keeps the work on track and prevents rework once the floor is installed.
Paint works the same way. Walls that were once separate now share a view. Pick a color family that runs through both areas so the space feels calm rather than split into pieces. Test paint samples in the morning, at midday and in the evening, since light changes across an open room.
How the Project Usually Unfolds
Most open floor plan projects happen in clear stages. First come planning, design and any permits your city or county requires. Next is demolition and structural work. After that, electrical and plumbing rough-in work happens before the walls are closed. Drywall, flooring, trim and paint come last.
Each stage depends on the one before it. That is why the order matters. Ask your contractor to walk through the schedule with you in writing. A written plan helps you know what to expect each week and when rooms will be usable again.
Common Mistakes to Avoid
- Skipping the structural check. Guessing about a wall can lead to sagging floors and costly repairs.
- Ignoring the existing floor height. Two rooms at different levels can trip people and look uneven.
- Choosing paint too quickly. A color that looks right in a small room can feel different in a large open one.
- Forgetting storage. Removing a wall often removes a place to put things. Plan new storage before the work starts.
Tips for Homes in Palm Beach Gardens
Homes across Palm Beach Gardens vary in age and construction. Some have older block walls, while others use newer framing. The same layout idea can call for different steps from one house to the next. Local humidity and salt air can also affect paint and trim, so choose products that suit the climate.
Our remodeling services cover interior work like this, from the first plan to the final coat of paint.
Homeowners in Palm Beach Gardens can see how we work in their part of town.
Next Steps
Start by writing down how you use each room today and what bothers you about the current layout. Take photos of the walls you are considering. Then sketch a rough idea of what you want the space to feel like. These simple steps give a contractor the information needed to plan well. When you meet with a contractor, ask for a written proposal that lists each stage, so you can compare options side by side without guessing what is included.
Art Lego LLC offers free estimates for homeowners in Palm Beach Gardens, Wellington, West Palm Beach, Boynton Beach and North Palm Beach. Call 561-574-3769 to talk about your open floor plan project.
Frequently Asked Questions
How do I know if a wall can be removed?
Start by checking whether the wall is load-bearing. A contractor can look at the framing from the attic or crawl space and tell you what support would be needed before any work begins.
Do I need a permit to open up a floor plan?
Many structural changes need a permit from the city or county. Ask your contractor which permits apply to your project so the schedule accounts for them.
How do I match flooring between two open rooms?
Plan for either a continuous floor material or a transition strip. Decide early, because the choice affects the height and the order of the work.
Can I stay in the house during the work?
Many homeowners do. Ask for dust control, a working bathroom and safe access to the kitchen, and get the schedule in writing so you know what to expect each week.