
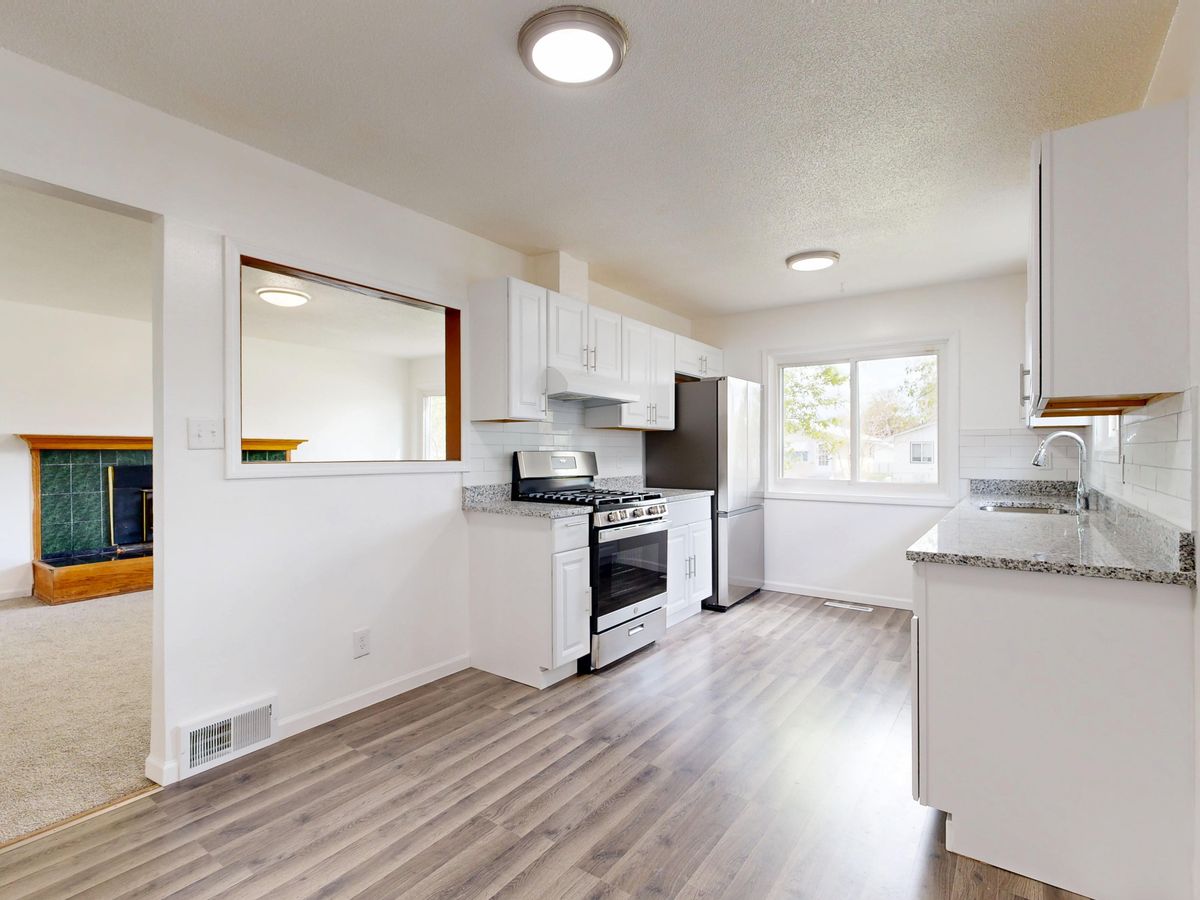
A kitchen layout sets the shape of your whole remodel. It decides where the sink, stove and refrigerator go, how much floor you need, and how the room works day to day. Most kitchen plans use a galley, L-shape, island or open concept layout.
Before you pick cabinets or tile, look at the layout. Every other choice depends on it. A layout change can reach walls, floors, electrical and plumbing. That is why a good plan comes before the paint chips and tile samples. Our kitchen remodeling services cover planning from the first sketch through the finished room.
Galley kitchens
A galley kitchen has two long walls with a walkway between them. It is common in older condos and townhomes. It works well for cooking because everything sits within a few steps. Space is tight, though, so two people may bump into each other while they work.
Galley layouts often stay in place during a remodel. Moving walls adds work and expense. A smart update can focus on lighting, a lighter counter and better storage on the tall walls.
L-shaped kitchens
An L-shaped kitchen uses two walls that meet at a corner. It is a flexible layout that opens the room without needing a large footprint. There is often space for a small table, or an island later on.
The corner is the tricky part. Corner cabinets can hide items you rarely reach. Ask for pull-out shelves or a lazy Susan so every inch is useful. Good lighting over the corner helps too.
Islands
An island adds counter space, storage and a place to sit. It works best when there is clear floor around it. Walkways should be wide enough for two people to pass, even when the dishwasher or oven door is open.
Families often use an island for quick meals, homework and coffee in the morning. Plan outlets along the island edge for small appliances. Think about stools too, and make sure they tuck under the counter when no one is sitting.
Open concept plans
An open concept plan connects the kitchen to the living or dining room. This can make a home feel larger and brighter. It also means the kitchen is seen from other rooms, so cabinet style and finish matter more.
Plan for noise and cooking smells too. A strong range hood and a clear path to the back door can help. Think about where the trash and recycling bins will sit so they stay out of sight from the living area.
How layout changes the scope
A layout change is usually bigger than a finish change. Moving a sink means new water lines and drains. Moving a range means new gas or electric lines. Taking out a wall may require a plan to support the load above it. Each step adds time and work.
Keeping the same layout is often simpler. New cabinets, counters, lighting and paint can change the room a lot. If you want more space, first ask whether the room can grow into a nearby area.
Storage and counter space
Good storage keeps counters clear. Tall pantry cabinets use wall space well. Deep drawers hold pots and pans better than low cabinets with doors. Plan a spot for daily items, like cutting boards and small appliances, close to where you use them.
Measure your current counter use before you choose a layout. Note what sits out every day. Those items need a home in the new plan, or they will crowd the work area again.
Lighting and work zones
Plan lights for each work area. The sink needs light. So does the stove and the prep zone. Under-cabinet lights help with close tasks. Ceiling fixtures set the mood for the whole room.
Add switches at each entrance so the room is easy to use at night. Dimmers let you match the light to the time of day. Good lighting makes any layout feel more comfortable.
Questions to ask before you choose
- How many people cook at the same time?
- Where do you keep most of your pots and pans?
- Do you want to see the kitchen from the living room?
- Which door do people use most?
- How much counter space do you need for daily tasks?
Write down your answers. They point to a layout faster than any photo. Then bring the list to your contractor for a site visit.
Common mistakes to avoid
- Choosing an island before measuring the walkways.
- Forgetting that the dishwasher door needs room to open.
- Skipping outlets for small appliances on the counter.
- Blocking the path to the refrigerator when its door opens.
- Ordering cabinets before the appliance sizes are final.
Next steps in Boynton Beach
Older homes often hide surprises behind walls. Ask about the pipes, wiring and framing before you settle on a layout. Homes in Boynton Beach and nearby cities vary in age and size, so each plan needs a check on site.
Ready to talk through your kitchen layout? Art Lego LLC offers free estimates for kitchen and general remodeling in Wellington, Boynton Beach and nearby cities. Call 561-574-3769 to schedule your visit.
Frequently Asked Questions
What is the most common kitchen layout in Boynton Beach?
Homeowners use several layouts, including galley, L-shape, island and open concept. The best choice depends on the size of the room, how many people cook, and whether the walls can move.
Does changing the kitchen layout cost more than updating finishes?
Usually, yes. Moving a sink, range or wall adds work to the water, gas, electrical and framing. Updating cabinets, counters and lighting in the same spot is often simpler.
How much floor space do I need for an island?
Plan clear walkways around the island so two people can pass, even when the oven or dishwasher door is open. A contractor can measure your room and suggest a size that fits.
Do you offer free estimates for kitchen remodeling?
Yes. Art Lego LLC offers free estimates for kitchen and general remodeling. Call 561-574-3769 to schedule a visit.