
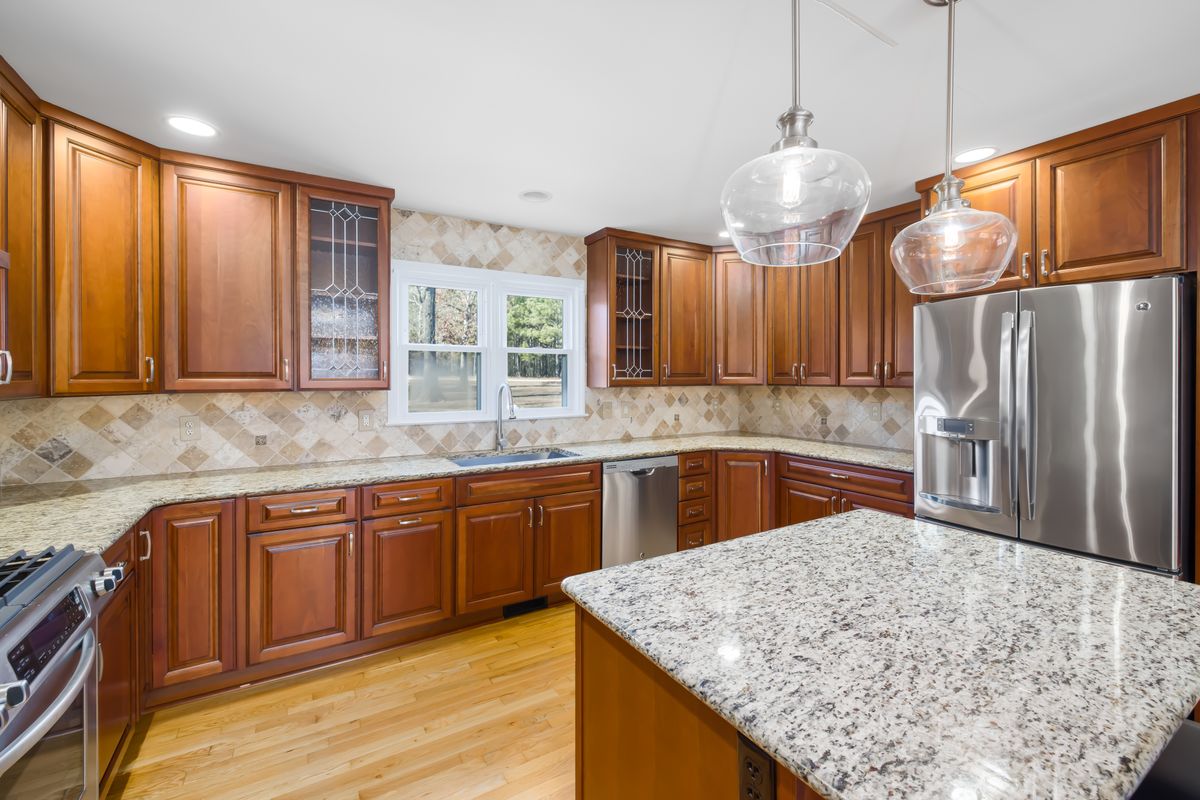
A kitchen remodel in Wellington, FL moves through a set of clear steps, from the first planning talk to the final walkthrough. Knowing the order helps you plan your time, your questions, and your daily routine. This guide walks through each stage so you know what to expect.
Start With a Clear Plan
The first step is a planning visit. This is where you talk through how you use your kitchen each day and what you want to change. Good planning makes every later step go more smoothly.
Before the visit, gather a few things. Save photos of kitchens you like. Write down what bothers you most about your current kitchen. Think about how many people cook at once and where they stand. These notes give your remodeler a clear starting point.
Take time to rank your priorities. Some homeowners want more counter space. Others want better lighting, a larger sink, or a pantry that fits groceries. Ranking your wishes helps you decide where to spend more and where to keep things simple. Write your top three must-haves on one page so you can share them clearly at the planning visit.
Design the Layout and Choose Materials
Once the goals are set, the next stage is the layout. This includes cabinet placement, counter shape, appliance location, and where lights and outlets will go. A small change in layout can make a kitchen feel much larger. You can read more about our kitchen remodeling services to see how these choices fit into a full project.
Material choices come next. Cabinets, countertops, flooring, backsplash tile, and hardware all shape the look of the room. Bring samples home and view them at different times of day. Natural light and artificial light can change how a color looks.
Ask questions at this stage. Find out what is included, what is optional, and how changes will be handled if you decide on something different later. Clear answers now prevent surprises later in the project. Ask for the plan in writing so you can compare it with what you were told in person.
Demolition and Preparing the Space
Demolition is where the room starts to look different. Old cabinets, counters, and flooring come out. This stage can be noisy and dusty, so plan where your family will eat and how you will move through the rest of the house.
Protecting the rest of the home is part of this step. Dust barriers, floor covers, and clear walkways keep living areas cleaner. Ask any remodeler how they plan to protect the rooms you use every day.
During demolition, hidden problems sometimes appear behind walls or under floors. Soft subfloor, old wiring, or water damage are common finds in older homes. Dealing with these issues early keeps the rest of the project on track.
Rough-In Work: Plumbing and Electrical
Rough-in work comes after the space is open. This is when plumbing lines, electrical wiring, and any venting or gas work get placed before the walls are closed. Changes to sink location, dishwasher hookups, or new lighting usually happen here.
Inspections are often part of this stage. Local inspectors check the work before walls are covered. Ask your remodeler how inspections are scheduled for your project so you know what to expect.
Take a close look at the rough-in before it gets covered. Check outlet and switch placement. Confirm where the sink and appliances will sit. Small adjustments are easy now and much harder later.
Finish Work and the Final Walkthrough
Finish work is the stage most people look forward to. It includes drywall repair, paint, backsplash tile, countertop installation, cabinet hardware, trim, and flooring. Each step builds on the last, so the order matters.
Paint plays a big part in how a kitchen looks when it is done. Cabinets, trim, and walls all need the right prep and paint for a smooth finish. If you plan to paint cabinets, ask about surface prep and paint type before work starts.
The final walkthrough is your chance to check the work. Open every cabinet and drawer. Run the faucet and garbage disposal. Test each outlet, switch, and light. Make a list of anything that needs attention and talk through it with your contractor.
Tips for Kitchen Remodeling in Wellington
Homes in Wellington come in many styles, from older ranch houses to newer builds. Each home has its own layout, so the plan should fit your space. Think about how the kitchen connects to the living room, dining area, and outdoor spaces.
Florida weather also matters. Humidity and heat affect paint, wood, and flooring choices. Ask about materials that handle moisture well, especially near sinks and dishwashers. Good ventilation over the cooktop helps keep the room fresh.
Plan for daily life during the project. Set up a temporary kitchen in another room with a microwave, a cooler, and paper goods. Keep a simple checklist of what you need each day. This makes the weeks of work easier to manage.
If you are ready to plan your kitchen remodel, reach out to Art Lego LLC for a free estimate. Call 561-574-3769 to talk about your space, your goals, and your timeline. Art Lego LLC is based in Wellington, FL and serves Palm Beach County, St. Lucie County and Martin County.
Frequently Asked Questions
How long does a kitchen remodel take in Wellington?
Timing depends on the scope of the project, the materials you choose, and how quickly decisions are made. Ask your remodeler for a timeline that fits your plans and review it together before work begins.
Do I need to move out during a kitchen remodel?
Most homeowners stay in the house during a kitchen remodel but set up a temporary kitchen in another room. Plan for dust, noise, and limited cooking space while the work is underway.
What should I ask before choosing a kitchen remodeler?
Ask what is included in the estimate, how changes are handled, and how the project will be communicated. Clear answers help you compare options and feel confident in your choice.
Does Art Lego LLC offer free estimates?
Yes. Art Lego LLC offers free estimates for kitchen remodeling projects in Wellington and nearby areas. Call 561-574-3769 to get started.